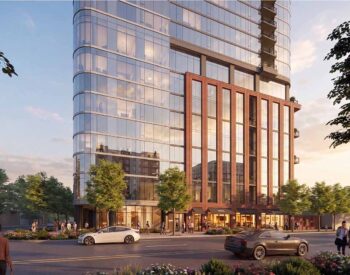
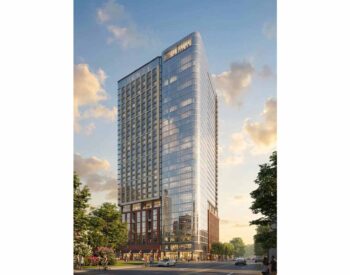
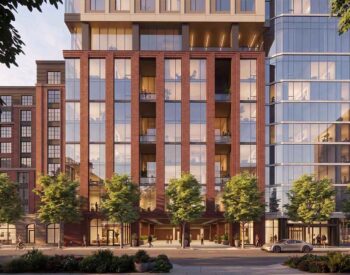
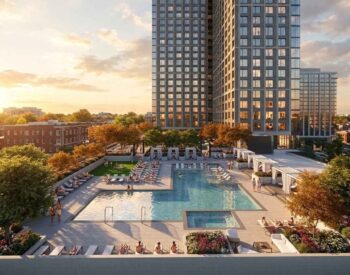
This mixed-use development consists of two components: a 33-story, 455,000-square-foot residential tower and a 10-story, 135-room hotel spanning approximately 124,000 square feet, complemented by a 687-stall, 9-story parking structure.
The L-shaped high-rise is designed with a highly efficient single-core system, reinforced by a concrete blade wall at the podium levels to resist wind forces. This streamlined approach maximized ground-level openness, creating a welcoming arrival experience with unobstructed vehicular access and a spacious hotel lobby. The hotel and residential towers are structurally separated by an expansion joint.
Nestled adjacent to the tower, the precast parking garage houses residential and hotel amenities that enhance the overall lifestyle and guest experience. The result is a thoughtfully engineered development that balances structural efficiency, architectural expression, and operational functionality.